Brick Efflorescence vs. Spalling: What the Surface Is Telling You
Brick efflorescence vs. spalling comes down to one basic distinction: efflorescence leaves a whitish deposit on an otherwise intact surface, while spalling means part of the brick face is flaking, crumbling, or missing. Both can be connected to moisture, but they do not call for the same response.
On a Woburn-area home, the useful first question is not “How do I clean this?” It is “Where is the water coming from, and has the masonry itself begun to fail?”
Efflorescence is a deposit, not missing brick
Efflorescence forms when moisture moves through masonry, carries soluble salts to the surface, and then evaporates. The National Park Service describes it as a whitish haze of soluble salts and notes that, on older masonry, it can be a warning that water has found a route into the wall. The deposit may look dramatic even when the brick face beneath it is still sound.
Typical clues include:
a white or pale gray powder, haze, or bloom;
brick edges and faces that remain firm after the loose deposit is gently brushed;
a pattern that follows a damp area, grade line, joint, opening, or runoff path; and
deposits that return after wet weather because the moisture source remains.
The deposit is evidence, not a complete diagnosis. The National Park Service masonry deterioration glossary explains that efflorescence may be more unsightly than harmful by itself, but salt crystallization below the surface can be damaging.
Spalling means the masonry surface is being lost
Spalling is physical deterioration. A brick may shed thin flakes, lose a corner, develop a shallow crater, or expose a softer interior. Loose fragments below the wall are another clue. Cleaning cannot replace lost material.
Moisture is often part of the failure path. Water can enter through failed joints, caps, flashing, openings, grade contact, or concentrated runoff. When saturated masonry is exposed to freezing conditions, repeated expansion and contraction can worsen an already vulnerable surface. The repair decision therefore has two parts: address the water path and determine whether individual bricks, mortar joints, or a larger section need repair.
What you see
Most likely condition
What it tells you
Useful next step
White powder on a firm brick face
Efflorescence
Moisture carried salts to the surface
Document the pattern and trace the moisture source before cleaning
Flakes, pits, or missing brick face
Spalling
The masonry unit has lost material
Keep people clear of loose material and arrange a masonry assessment
White deposits beside damaged faces
Both conditions may be present
Ongoing moisture may be transporting salts and contributing to deterioration
Evaluate the water path and the depth of material loss together
A stain that does not brush like powder
Not confirmed
Paint, lime, biological growth, runoff, or another residue can look similar
Identify the material before choosing a cleaner
Trace the moisture path before choosing a repair
A short inspection in dry weather can make the next conversation much more productive. Start above the damaged area and work down:
Look up. Check whether a roof edge, chimney cap, flashing joint, gutter, or downspout concentrates water onto the masonry.
Check openings. Look around windows, doors, vents, and penetrations for open joints or failed sealant.
Read the mortar. Note missing, cracked, recessed, or unusually hard repair joints near the affected brick.
Check the ground. Observe whether soil, mulch, pavement, or snow storage holds moisture against the wall.
Map the inside. Record interior dampness or staining that lines up with the exterior pattern.
The National Park Service’s guidance on cleaning historic masonry emphasizes correcting moisture problems before relying on coatings or aggressive cleaning. That principle is useful beyond historic buildings: treating the visible deposit without addressing water can hide the clue while leaving the cause in place.
Avoid turning a diagnostic clue into more damage
Do not assume that stronger pressure or acid is the answer. The wrong cleaner, concentration, dwell time, or pressure can change the brick surface, damage mortar, or leave new residue. Do not seal a damp wall merely because the face looks porous; a coating can complicate drying when the moisture source has not been corrected.
Instead, photograph the area when dry and after rain, note whether the deposit brushes away, and save a loose fragment if material is falling. Those observations help separate surface residue from actual material loss.
When to arrange a masonry assessment
Prompt evaluation is sensible when bricks are shedding over a walkway, entry, driveway, or occupied area; when damage is spreading; when mortar joints are open; when the wall shows movement; or when interior dampness accompanies the exterior condition. A professional assessment can determine whether the next step is moisture correction, selective brick replacement, repointing, or a broader repair.
The useful takeaway is simple: powder on intact brick is a moisture clue; missing brick face is material failure. Identify which condition you have, then correct the water path and choose a repair that matches the actual damage.
Bulkhead leaks can enter through the doors, frame, wall joints, stairwell, drainage path, or the connection to the foundation. Cracks and damaged masonry are important clues, but a durable repair starts by separating surface runoff, joint failure, metal condition, and below-grade moisture.
Observe the leak during weather
Record when water appears and where it starts. Wind-driven rain at the doors suggests a different path from water rising at the stairwell floor after prolonged rain. Snowmelt, frozen drains, downspout discharge, and surface grading can create seasonal patterns.
Symptom
Area to investigate
Useful evidence
Water at door threshold
Door overlap, seals, frame, curb, and wind exposure
Photos during rain and condition of gaskets or joints
Wet wall below frame
Frame-to-masonry joint, cracks, coping, and runoff
Staining path and failed sealant location
Water at stairwell floor
Drain, floor slope, groundwater, and foundation joint
Timing relative to rain and drain condition
Rusting or distorted steel
Bulkhead assembly and attachment
Extent of corrosion and whether doors still close evenly
Recurring masonry crack
Movement, settlement, water, or inadequate prior patch
Width changes and surrounding displacement
Move roof and surface water away first
Check gutters, downspouts, driveway slope, walks, patios, and soil grade around the bulkhead. Water should not be directed toward the opening. A masonry patch cannot compensate for a concentrated downspout or settled pavement that continually drains into the stairwell.
Inspect the door and frame assembly
Look for corrosion, bent panels, loose anchors, missing fasteners, failed gaskets, open corners, and uneven contact at the doors. Replacement can be more practical than repeated patching when the assembly no longer closes or sheds water as designed.
Evaluate cracks by pattern, not just width
Map vertical, horizontal, stair-step, and joint cracks. Note displacement, moisture, efflorescence, loose masonry, and whether the crack reappeared after an earlier repair. The repair material and preparation must fit the substrate and expected movement.
Coordinate drainage and masonry work
Depending on the diagnosis, the scope may involve surface grading, drain service, joint work, masonry rebuilding, frame replacement, waterproofing details, or foundation-area repair. These are not interchangeable. Resolve the water path and structural condition before applying interior finishes.
Bulkhead diagnostic checklist
Photograph the first point of water entry
Test door operation and document corrosion
Map cracks and displaced masonry
Inspect frame-to-wall and wall-to-foundation joints
Check stairwell drain and floor slope
Trace gutters, downspouts, pavement, and grade
Separate assembly replacement from masonry repair
Confirm the closeout drainage test
Gerrior Masonry offers bulkhead replacement and masonry services in the Woburn area. A site diagnosis can define which combination of drainage, joint, masonry, and bulkhead work addresses the observed leak.
A chimney crown, cap, and flashing protect different parts of the chimney system. They are often discussed together because water symptoms can overlap, but replacing one component will not repair a failure in another. A useful inspection traces where water can enter from the top, sides, and roof intersection.
Know where each component belongs
Component
Location
Primary job
Common visible concern
Crown
Sloped masonry surface at the top of the chimney
Sheds water away from flues and masonry below
Cracks, flat areas, open joints, deterioration, or inadequate overhang
Cap
Cover and screen over a flue opening or chimney top
Limits direct entry of rain, debris, and animals while allowing exhaust
Missing, loose, corroded, damaged, or obstructed component
Flashing
Metal transition where chimney meets the roof
Directs roof water around the masonry penetration
Lifted, corroded, open, patched, or poorly integrated flashing
Crown problems appear at the top masonry surface
The crown should move water away from the flue and chimney faces. Cracks and deteriorated edges can admit water into masonry. In Massachusetts, absorbed water and freeze-thaw cycling can accelerate spalling and joint damage. Surface coating may not be enough if the crown is extensively cracked, poorly shaped, or separated from adjacent components.
A cap does not replace the crown
A flue cap covers an opening, while the crown protects the masonry top around it. A cap can be intact while the crown leaks, or a sound crown can surround a missing or damaged cap. The cap also must fit the flue and venting system without restricting operation.
Flashing handles the roof intersection
Roof water concentrates where the chimney interrupts the roof plane. Step flashing, counterflashing, upslope details, roofing, and sealant conditions work together. Smearing exposed sealant over a joint can hide the symptom temporarily without restoring the intended layered drainage detail.
Use interior clues carefully
Stains near a chimney can come from crown, cap, flashing, masonry absorption, condensation, roofing, or another nearby source. Note whether the leak occurs during wind-driven rain, long steady rain, snowmelt, or heating operation. That timing helps guide the inspection but does not prove the source by itself.
A component-by-component inspection
Photograph the crown shape, cracks, joints, and edges
Check cap attachment, corrosion, screen, and clearance
Review exposed flashing and roof transitions
Look for spalled brick, open mortar joints, and staining
Document attic or ceiling moisture from safe access points
Check whether past patches are hiding movement
Coordinate masonry and roofing work in the correct sequence
Gerrior Masonry provides chimney repair services in the Woburn area. A full top-to-roof inspection can identify whether crown, cap, flashing, masonry, or more than one component needs attention.
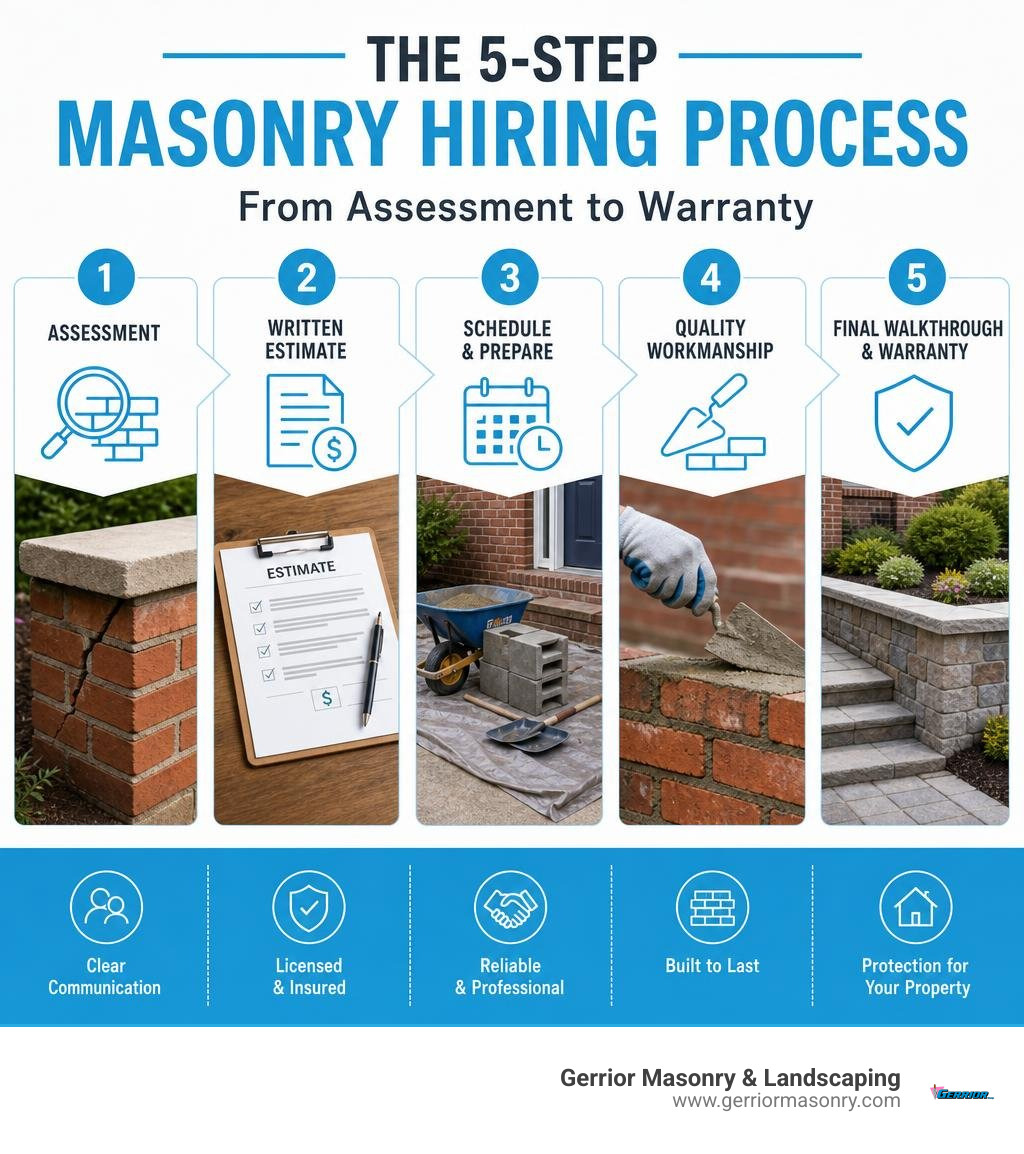
Why Hiring the Right Masonry Service Can Make or Break Your Property
Looking for a masonry service? Here’s what to know upfront:
Masonry covers a wide range of work — brick repair, foundation work, chimney repair, retaining walls, patios, walkways, and bulkhead replacement
Always hire a licensed and insured contractor who pulls the required permits
Get a written estimate that breaks down labor and materials before any work begins
Ask about workmanship warranties — reputable contractors stand behind their work in writing
In Massachusetts, freeze-thaw cycles cause faster mortar and brick deterioration, so local experience matters
Gerrior Masonry & Landscaping serves residential and commercial clients across Woburn, Burlington, Winchester, and surrounding towns — call +781-713-1225 or request a free estimate
Masonry is one of the most durable building methods in existence. Done right, a masonry service can protect your property for well over a century. Done wrong — or hired without the right vetting — it can cost you far more to fix than it would have to do correctly the first time.
The masonry industry generates over $30 billion in annual revenue and employs more than 300,000 workers. Demand is growing, which means more contractors in the market — and more variation in quality. For Massachusetts homeowners and commercial property owners, that makes choosing carefully even more important.
Massachusetts winters are hard on masonry. Freeze-thaw cycles, saturated soil, and moisture infiltration all accelerate wear on brick, mortar, foundations, and chimneys. Whether your property is in Woburn, Burlington, or anywhere across the region, the contractor you hire needs to understand these local conditions — not just general masonry principles.
I’m Joe Gerrior, owner of Gerrior Masonry & Landscaping, a family-owned business based in Woburn, Massachusetts, with over 34 years of hands-on experience delivering masonry service for residential and commercial clients across the state. In this guide, I’ll walk you through exactly what to look for so you can hire with confidence.
Essential Criteria for Selecting a Professional Masonry Service
Selecting a professional masonry service requires looking beyond a low bid. When commercial and residential properties are on the line, meeting high commercial masonry standards is critical for protecting your property’s structural integrity and long-term value.
To protect your investment, we recommend using a strict hiring checklist before signing any contract. If you are located in towns like Woburn, Winchester, Burlington, or Lexington, look for local experts who understand Massachusetts soil, regional climate challenges, and municipal building codes. Working with an established local contractor ensures your project is backed by structural accountability and proper builder credentials.
Core Masonry Service Offerings: Restoration vs. Repointing
Understanding the difference between restoration and repointing is essential before scheduling any work. Homeowners often confuse these terms, but they represent entirely different levels of labor and structural focus.
Repointing: This is the structural process of grinding out damaged, crumbling mortar joints and packing in fresh, color-matched mortar. Because mortar is intentionally designed to be softer than brick, it naturally wears out every 25 to 30 years and must be replaced to prevent water from penetrating the wall.
Tuckpointing: Often confused with repointing, tuckpointing is primarily a cosmetic technique. Masons fill the joints with a mortar that matches the brick color, then apply a thin, contrasting line of light-colored mortar down the center to create the illusion of perfectly straight, narrow joints.
Full Masonry Restoration: When brickwork or stonework has suffered severe degradation, a complete restoration is necessary. This involves replacing spalling (flaking) bricks, rebuilding structurally compromised walls, and restoring the original architectural beauty of the historic masonry.
Structural Masonry Service Solutions: Foundations, Chimneys, and Bulkheads
Structural masonry issues should never be treated as DIY projects. Attempting to repair structural elements without specialized equipment and engineering knowledge can worsen the damage and create severe safety hazards.
Foundation Repair: Your foundation carries the entire weight of your building. Over time, water pressure and soil movement can cause settling or cracking. Professional foundation repair and waterproofing stop water infiltration and stabilize the structure.
Chimney Repair: Chimneys bear the brunt of Massachusetts’ harsh weather. Common issues include cracked chimney crowns, crumbling mortar joints, and damaged liners. Addressing these issues early prevents interior water leaks and dangerous chimney collapses.
Bulkhead Replacement: A rusted or poorly sealed basement bulkhead allows water to seep directly into your foundation. Replacing old bulkheads with modern, weather-tight entryways is essential for keeping your basement dry.
Regional Climate Impacts on Massachusetts Masonry Installations
The climate in Eastern Massachusetts places unique stress on masonry installations. Our region experiences severe freeze-thaw cycles every winter. When water gets trapped inside porous bricks or cracked mortar joints, it freezes and expands. As it thaws, it leaves behind larger cracks, eventually causing the faces of the bricks to pop off (spalling).
Furthermore, clay-heavy soils in towns like Woburn, Winchester, and Burlington expand when wet and contract during dry spells. This seasonal soil movement puts immense pressure on foundation walls, concrete stairs, and retaining walls.
To withstand these conditions, professional installations must include robust moisture barriers, proper gravel bases for drainage, and correctly engineered expansion joints. Whether you are installing a new patio, walkway, or retaining wall, hiring a team experienced in local climate demands is non-negotiable. Learn more about our approach to durable hardscape construction service.
Navigating Permits, Building Codes, and Estimates
Before starting any masonry project, a professional contractor must navigate local building permits and the Massachusetts State Building Code. Any structural modifications—such as rebuilding a chimney, installing a retaining wall over four feet high, or repairing a foundation—require a permit from your local municipality.
Reputable masonry contractors will handle the permitting process for you. If a contractor asks you to pull the permit as the homeowner, this is a major red flag; it often means they lack the proper licensing or insurance, leaving you legally liable for code violations.
A reliable project always starts with a comprehensive, on-site consultation. During this visit, we evaluate the project scope, analyze soil and drainage conditions, and discuss material selections. We then provide a free, detailed written estimate that breaks down all labor and material costs, so there are no surprises. If you are located in Lexington or surrounding areas, scheduling an on-site consultation is the best way to ensure code compliance and accurate project planning.
Evaluating Contractor Credentials, Warranties, and Pricing
A reputable masonry service should always carry full liability insurance and workers’ compensation to protect you from liability in the event of an accident. Additionally, look for companies that back their work with written workmanship warranties, demonstrating their commitment to long-term quality.
To help you plan your budget, the table below outlines average industry pricing ranges for common masonry repairs in Massachusetts.
Please note: All prices mentioned below are average costs sourced from publicly available internet data and are not the actual prices of Gerrior Masonry & Landscaping. Masonry costs vary widely depending on project size, accessibility, and material choices.
Masonry Service Type
Estimated Average Industry Price Range (Online Data)
Minor Brick & Mortar Repointing
$1,500 – $4,500+
Chimney Crown & Flashing Repair
$2,000 – $6,000+
Foundation Crack Repair & Waterproofing
$3,500 – $9,000+
Small to Medium Patio Installation
$6,000 – $18,000+
Retaining Wall Construction (per linear foot)
$150 – $450+
By working with a licensed contractor in Burlington or Winchester, you ensure that your project is constructed using high-quality materials designed to last for decades, protecting your property’s value.
Conclusion: Partnering with a Trusted Local Masonry Expert
Hiring a masonry service doesn’t have to feel like hitting a brick wall. By focusing on local experience, understanding the difference between structural repairs and cosmetic fixes, and insisting on proper licensing and permits, you can ensure your project is built to last.
At Gerrior Masonry & Landscaping, our Woburn-based team brings over 30 years of hands-on experience to every job. We specialize in residential and commercial hardscaping, foundation repairs, chimney restoration, and site prep across Eastern Massachusetts. With direct owner oversight on our projects, we maintain the highest standards of craftsmanship from the initial estimate to the final cleanup.
When we talk about building a masonry retaining wall “fast,” we must clarify what speed actually means in the masonry industry. A retaining wall is a structural barrier holding back tons of earth. Rushing the curing of concrete footings, skipping soil compaction, or neglecting mortar joints will only lead to rapid structural failure. True speed in retaining wall construction is achieved not by cutting corners, but through advanced planning, professional coordination, and the deployment of heavy machinery.
Unlike standard poured concrete walls—which can look cold and institutional—or timber walls that inevitably rot within a decade, a masonry wall offers unmatched structural longevity and aesthetic versatility. However, the sheer weight of the materials involved means that manual labor alone is slow and grueling.
To execute a retaining wall installation quickly and safely, professional crews use heavy excavators to dig trenches in hours rather than days, hydraulic compactors to prep the subgrade, and material handlers to stage heavy stone or block. At Gerrior Masonry & Landscaping, we have spent over 30 years refining this process from our headquarters near Woburn. Our experienced team, backed by direct owner oversight on every single project, knows exactly how to coordinate logistics so that your wall is built rapidly, safely, and in full compliance with local Massachusetts building codes. If you are searching for retaining wall companies near me to transform your sloped property, professional execution is the only way to ensure the job is done fast without sacrificing structural integrity.
What Are the Key Design and Engineering Requirements for a Safe Masonry Retaining Wall?
Every retaining wall is a structural system constantly fighting lateral earth pressure. To design a wall that stands the test of time, we must calculate and mitigate three primary forces:
Sliding: The lateral pressure of the soil pushing the entire wall forward off its footprint.
Overturning: The lateral pressure causing the top of the wall to rotate forward and tip over.
Bearing Capacity Failure: The weight of the wall exceeding the load-bearing capacity of the soil beneath it, causing the structure to sink or tilt.
To prevent these failures, structural engineers design retaining walls to maintain a minimum factor of safety of 1.5 against both overturning and sliding forces. This means the forces resisting sliding or tipping must be at least 50% greater than the active lateral forces exerted by the retained soil.
Soil mechanics play a massive role in these calculations. Clay soils, common in many Massachusetts coastal and inland areas, hold water and expand, exerting immense lateral pressure. Conversely, sandy soils drain well and exert less lateral force but require a wider footprint for stability. When designing a wall, we must also account for surcharge loads—such as driveways, parking lots, or steep slopes sitting directly above the wall—as well as local seismic loading requirements under modern 2026 building codes.
Relies on sheer mass and stone-to-stone friction to resist soil pressure.
Up to 3 feet unengineered; taller requires deep footprints.
Decorative garden borders, historic restorations, and low terracing.
Cantilever Wall
Utilizes an L-shaped footing; the weight of the backfill soil holds the footing down.
Typically requires engineering; can easily exceed 10+ feet.
Tight property lines where a thin, high-strength wall is required.
Segmental (SRW)
Interlocking dry-stack blocks; relies on geogrid mesh to bind the soil mass.
Up to 36 inches unengineered; up to 50 feet with geogrid engineering.
Large-scale slope stabilization, commercial tiers, and modern residential yards.
What Are the Main Types of Masonry Retaining Walls?
Depending on your property’s slope, soil type, and aesthetic goals, we will recommend one of three primary structural systems:
Gravity Retaining Walls: These walls rely entirely on their own weight to hold back the earth. They are typically built using heavy natural stone, large boulders, or massive precast concrete blocks. Because they do not use internal steel reinforcement, they must be exceptionally thick at the base.
Cantilever Retaining Walls: These are highly engineered structures. Concrete masonry cantilever retaining walls with a 12-inch thickness and a minimum masonry strength of 1,500 psi can support up to 48 inches of retained earth without massive block footprints. They achieve this by utilizing a reinforced concrete footing that extends beneath the backfill; the weight of the earth sitting on the footing actually prevents the wall from tipping.
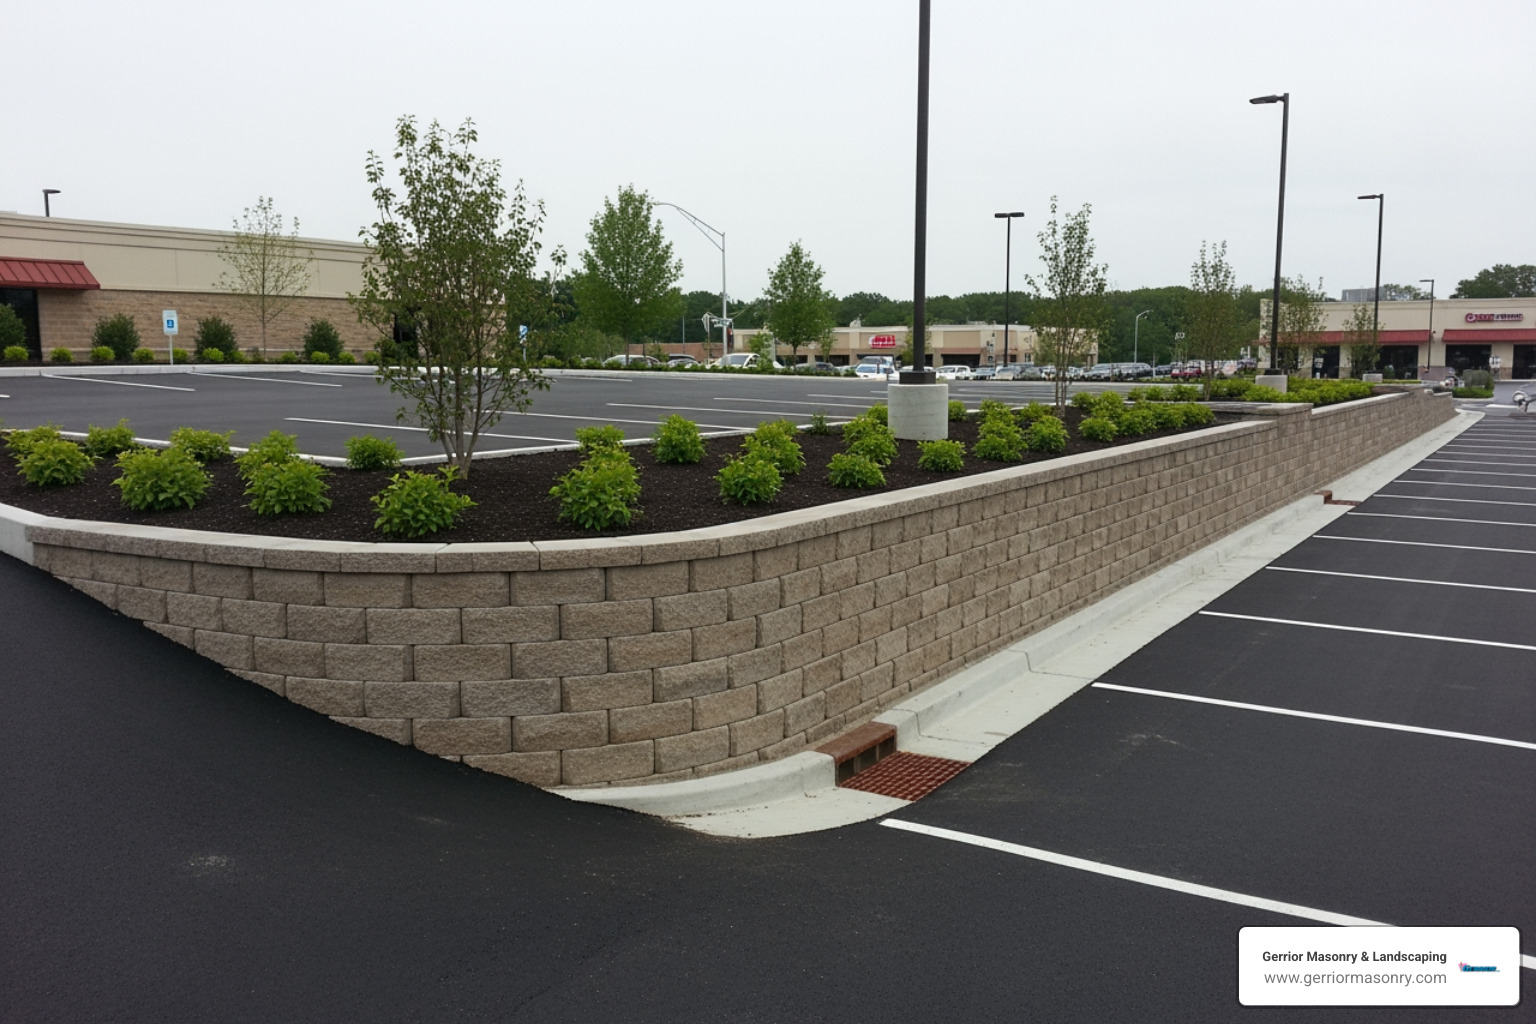
Segmental Retaining Walls (SRW): These are mortarless, interlocking block systems that are incredibly popular for modern hardscape retaining walls. Segmental retaining walls can reach heights up to 50 feet when properly engineered with geogrid reinforcement. The geogrid mesh extends horizontally into the backfill soil, turning the soil itself into a reinforced, cohesive mass. If you need to build a retaining wall on a slope to maximize your yard’s usable space, a segmental system is often the most efficient and cost-effective option.
Which Materials Offer the Best Balance of Durability and Cost?
Choosing the right material is a balance between your budget, structural needs, and design preferences:
Concrete Masonry Units (CMU): Standard concrete cinder blocks are highly durable and cost-effective. However, because they require vertical steel rebar reinforcement and solid grout filling to resist lateral forces, they are rarely left bare. They are typically finished with a beautiful stone or brick veneer.
Natural Stone: Whether you choose dry-stack or mortared fieldstone, granite, or sandstone, natural stone offers unmatched, timeless beauty. While it carries a higher material and labor cost, natural stone structures are truly masonry retaining walls that will outlast your mortgage.
Segmental Blocks: Manufactured interlocking retaining wall blocks can safely build walls up to 24-36 inches high without additional engineering. For taller, structural walls, advanced systems like Allan Block can construct walls up to 50 feet in height when paired with geogrid. They offer a great balance of rapid installation and modern aesthetics.
Brick: Brick provides a classic, traditional New England look. Because solid brick walls lack the lateral strength required for structural retaining, we typically build a reinforced CMU core and apply a brick veneer over it. This gives you the strength of concrete with the classic aesthetic of brick. Explore some of our creative brick retaining wall ideas to see how this material can elevate your landscape.
How Do Drainage and Waterproofing Prevent Wall Failure?
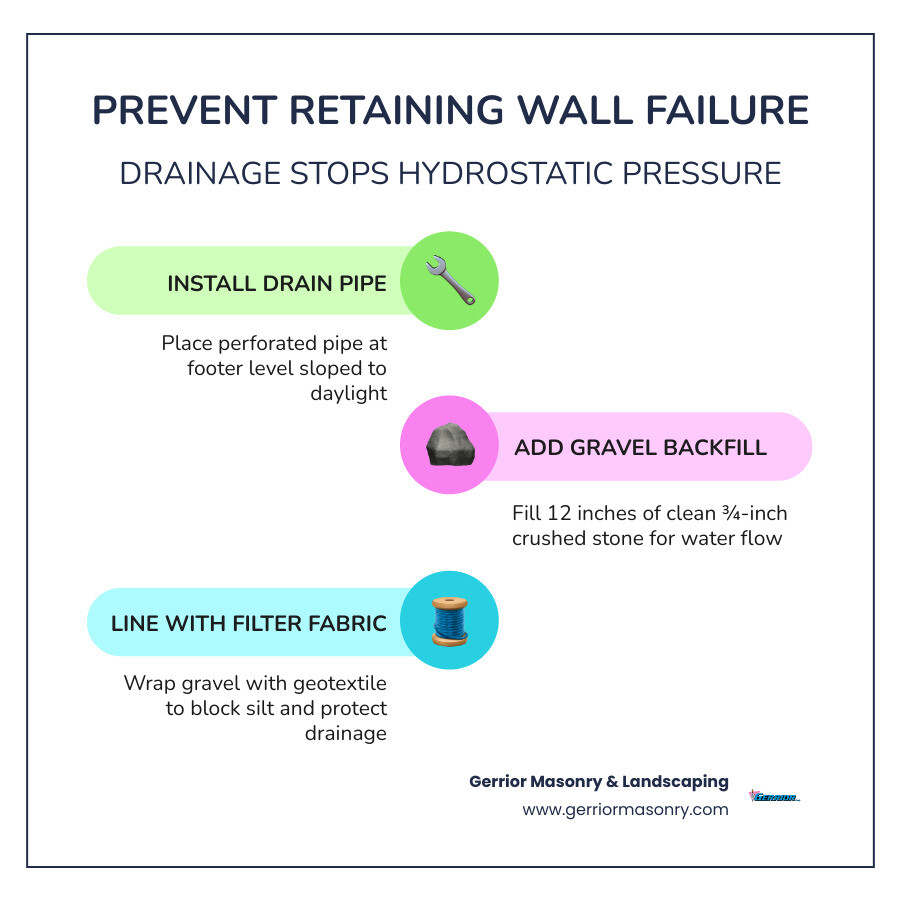
It cannot be overstated: hydrostatic pressure is the number one cause of retaining wall failure. When rainwater or melting snow saturates the soil behind a wall, the water weight adds immense lateral pressure. If that water has no way to escape, the wall will eventually bow, crack, slide, or collapse entirely.
To prevent water pressure buildup, we implement three essential drainage measures on every project:
Perforated Drain Pipes: We install a heavy-duty perforated drain pipe retaining wall system at the very bottom of the wall trench, sloped to drain water safely away to daylight or a dry well.
Clean Gravel Backfill: We place a minimum of 12 inches of clean, angular 3/4-inch crushed stone directly behind the wall. This gravel provides a high-permeability pathway for water to fall straight down to the drain pipe rather than pressing against the masonry.
Filter Fabric: We line the excavation trench with geotextile filter fabric to separate the clean gravel from the native soil, preventing fine silt from clogging our drainage system over time.
For properties with severe water runoff, installing a retaining wall with french drain is a highly effective way to intercept surface water before it ever reaches the backfill. Additionally, for mortared CMU or brick walls, we apply a heavy-duty waterproofing membrane to the back face of the masonry to prevent moisture from seeping through the stone, which causes unsightly white salt stains (efflorescence) and destructive freeze-thaw cracking. To learn more about how we manage water flow, read our guide on why you shouldn’t dont weep just drain your guide to retaining wall perforations.
Why Should You Hire a Professional Masonry Contractor in Massachusetts?
While low-height decorative garden borders under 2 feet can sometimes be tackled as a DIY weekend project, building a structural retaining wall is a highly technical task. In Massachusetts, local building codes are strict: any retaining wall that supports more than 4 feet of unbalanced backfill requires a building permit and must be designed and stamped by a registered Professional Engineer (PE).
For example, a complex project like a Reinforced Masonry Retaining Wall Design in Belmont, MA demonstrates how critical custom engineering is when dealing with steep slopes, residential structures, and challenging New England soil conditions. Attempting to build a wall of this scale without professional engineering and heavy equipment puts your property, your home’s foundation, and your safety at risk.
When you hire professional retaining wall landscapers, you aren’t just paying for labor—you are investing in specialized equipment, engineering expertise, and local code compliance. We regularly handle the entire permitting process, coordinate with structural engineers, and execute the build with highly trained, owner-supervised crews. This ensures the job is completed safely, correctly, and much faster than any DIY attempt.
If you are budgeting for a retaining wall project in the Massachusetts area, it is helpful to understand general market pricing. According to publicly available online data and industry averages, the cost to build a professional masonry retaining wall can vary widely. If the baseline average cost for a simple landscape wall is around $100 per square foot, a realistic, wide price range that accounts for industry variability would start at a low end of $200 per square foot (2x the baseline average) and reach a high end of $750 to $1,000+ per square foot (5x to 10x the baseline average) for complex, deeply anchored structural systems.
Please note that these are average costs compiled from public internet data to show industry variability and do not represent the actual pricing of Gerrior Masonry & Landscaping Corp. Every property has unique access constraints, soil types, and height requirements that dictate the final estimate.
To get an accurate, site-specific estimate for your property, contact Gerrior Masonry & Landscaping today at +781-713-1225 or visit our quote request page to schedule a consultation. You can also explore our full range of masonry services and hardscaping services to see how we can transform your outdoor living space.
What Are the High-Level Steps of Professional Construction?
When our crews arrive on-site, we follow a highly systematic, engineered construction sequence to ensure maximum speed and structural safety:
Excavation & Subgrade Prep: We use excavators to dig a trench that is wide enough to accommodate both the wall block and the gravel drainage layer. We excavate deep enough to remove all organic topsoil and reach firm, load-bearing subsoil.
Pouring the Footing: For structural masonry walls, we pour a reinforced concrete footing below the local frost line (which is 48 inches deep in Massachusetts) to prevent frost heave from shifting the wall during our freezing winters.
Laying the Masonry: We lay the first course of block or stone with extreme precision, as any minor leveling error in the base course will multiply as the wall rises. For CMU walls, we install vertical steel rebar, horizontal joint reinforcement, and fill the block cores with high-strength structural grout.
Installing Drainage & Backfilling: We place the retaining wall drainage pipe installation behind the first course, cover it with clean 3/4-inch crushed stone, and backfill in lifts of 6 to 8 inches, compacting the soil thoroughly at each stage to prevent future settling.
How Does Gerrior Masonry Ensure Long-Term Structural Integrity?
At Gerrior Masonry & Landscaping, we don’t just build walls—we build structures engineered to outlast your mortgage. With over three decades of local experience serving homeowners and businesses in Woburn, Winchester, Burlington, and Lexington, we understand the unique challenges of Massachusetts geology, from dense clay soils to severe freeze-thaw cycles.
Our unique selling point is our unwavering commitment to quality through direct owner oversight. Joe Gerrior is personally involved in our projects, ensuring that every footing is poured to the correct depth, every drainage pipe is sloped perfectly, and every stone is laid with master craftsmanship.
Furthermore, we specialize in seamlessly integrating your new retaining wall with other outdoor features. Whether you want to transition your wall into custom patios, walkways, or outdoor steps, we coordinate the entire design and build process from start to finish. To get a sense of how we manage complex elevations, read our guide on going from foundation to finish building your own backyard retaining wall.
Ready to secure your slope and beautify your property? Call us today at +781-713-1225 or fill out our online estimate form to get started.
A masonry contractor Arlington MA can help you build patios, walkways, retaining walls, steps, chimneys, and foundations that stand up to the demanding Massachusetts climate — and look great doing it. Arlington is a town known for its rich history and beautiful residential architecture, ranging from classic colonials to modern custom builds. Maintaining these properties requires a deep understanding of how local weather patterns, particularly the moisture and temperature fluctuations, affect stone and brickwork over decades.
Here are the top masonry services available to Arlington, MA homeowners:
Patios and hardscaping — bluestone, granite, pavers, and natural stone outdoor living spaces designed for longevity.
Walkways and steps — durable stone and brick paths that boost curb appeal and provide safe passage during icy winters.
Retaining and landscape walls — essential for erosion control and slope management in the hilly terrains of Middlesex County.
Chimney repair and repointing — protecting your home from water damage and ensuring fireplace safety.
Foundation repair and waterproofing — structural integrity for older homes throughout the Commonwealth.
Historic masonry restoration — matching existing brick and stone on period properties to maintain historical accuracy.
Arlington, MA has no shortage of options — the BBB lists thousands of mason contractors serving the area, and platforms like Angi report an average homeowner rating of 4.4 out of 5 from verified local reviews. That means quality contractors do exist here, but knowing what to look for makes all the difference. A local expert understands the specific soil compositions found in this part of the state, which is crucial for preventing shifting and cracking in your masonry projects.
Whether your project is a simple walkway repair or a full backyard transformation, choosing the right mason matters. The right contractor brings licensed oversight, quality materials, and experience with the freeze-thaw cycles that make masonry in Massachusetts uniquely challenging. These cycles can cause inferior mortar to crumble and poorly set stones to heave, which is why professional installation is a necessity rather than a luxury.
I’m Joe Gerrior, owner of Gerrior Masonry & Landscape Construction Corp., a family-owned business with over 34 years of experience serving residential and commercial clients — making us a trusted masonry contractor Arlington MA homeowners rely on for everything from hardscaping to foundation repairs. If you want work done right the first time, keep reading — this guide covers exactly what to look for to ensure your investment lasts for generations.
Services Offered by a Professional Masonry Contractor Arlington MA
When you start looking for a Masonry Contractor Arlington MA, you’ll quickly find that the best in the business offer much more than just “laying bricks.” Professional masonry is a blend of structural engineering and fine art. In a town like Arlington, where historic homes sit alongside modern developments, we provide a wide range of Masonry Contractors Near Arlington MA services to keep every type of property looking its best. Our team is trained to handle the specific architectural styles found throughout the town, ensuring that any new addition feels like a natural extension of the original structure.
Masonry services generally fall into two categories: residential and commercial. For homeowners, the focus is often on Hardscaping Arlington MA—creating those beautiful outdoor living spaces where you can relax during the short but sweet summers in the Bay State. For business owners, the focus shifts toward structural stability, parking lot safety, and maintaining a professional facade that can withstand the salt and grime of local winters.
A reputable Masonry Contractor Arlington MA will offer:
New Construction: Building everything from stone entryways to full outdoor kitchens that serve as the centerpiece of your property.
Restoration and Repair: Fixing what time and the weather have worn down, such as crumbling steps or cracked chimneys that have been battered by coastal winds.
Waterproofing: Ensuring that your basement stays dry, even during those heavy April 2026 rainstorms that are common in this region.
Stone Veneer Installation: Adding a high-end look to foundations or interior fireplaces with thin-cut natural stone.
Custom Patios and Hardscape Design
If you’ve spent any time browsing real estate listings in Arlington lately, you know that outdoor living space is a massive driver of property value. As a leading Patio Contractor Arlington MA, we’ve seen a huge shift toward “backyard living rooms.” These spaces often include fire pits, integrated lighting, and even outdoor sound systems, all built into the masonry work.
When we talk about Patio Design Installation, we aren’t just talking about a flat spot for a grill. We’re talking about multi-level entertaining areas using premium materials that are sourced for their durability and aesthetic appeal. Our Patio Installers Arlington MA frequently work with:
Bluestone: A local favorite that offers a timeless, elegant look with its natural blue-gray hues.
Natural Stone: For a rustic, organic feel that blends perfectly with the lush landscaping found in Middlesex County.
Concrete Pavers: Available in endless colors and patterns, these are highly durable and easy to maintain, making them a popular choice for busy families.
Granite: Known for its incredible strength and resistance to the elements, granite is ideal for steps and high-traffic areas.
The key to a patio that lasts 30 years instead of three is the site preparation. A professional Masonry Contractor Arlington MA knows that the soil in this part of the state can be tricky, often containing high clay content or hidden ledge. We ensure a stable, level base with multiple layers of compacted aggregate and proper drainage so your pavers don’t shift when the ground freezes and thaws during the volatile spring months.
Durable Walkways and Stone Walls
Walkways and stairs are the first things guests notice when they visit your home. They are the “handshake” of your property’s exterior. As a Masonry Contractor Arlington MA, we specialize in Walkways and Stairs that combine safety with high-end aesthetics. Whether it’s Paver Walkways Arlington MA or traditional brickwork, the goal is a slip-resistant, durable surface that stands up to heavy foot traffic and the harsh salt used during Massachusetts winters.
Then there are the walls. In Arlington’s hilly terrain, Landscape Walls are often a necessity rather than a choice. We build:
Retaining Walls: To manage slopes, prevent soil erosion, and create more usable flat land in your yard. These are engineered to handle the lateral pressure of saturated soil.
Decorative Garden Walls: To define spaces and add vertical interest to your landscaping, often using fieldstone for a traditional look.
Seat Walls: Built-in stone seating around a fire pit or patio, providing extra room for guests without the need for extra furniture.
Structural integrity is paramount here. A poorly built retaining wall is a liability that can collapse under the weight of wet soil; a wall built by a professional Masonry Contractor Arlington MA is an investment in your home’s safety and drainage. We use geogrid reinforcement and proper backfill techniques to ensure these structures remain upright for decades.
Specialized Chimney and Foundation Repair
Not all masonry work is about looks—some of it is about keeping your home standing and safe. Many homes in Arlington are older, meaning their masonry needs a little extra TLC to combat the effects of time and the elements.
Chimney Care: The chimney is the most exposed part of your home. Over time, the mortar between the bricks can wash away—a process called “spalling.” We offer Chimney Repair Arlington MA and Chimney Repointing Arlington MA to seal those joints and prevent water from leaking into your attic or fireplace. This is a critical maintenance task that prevents expensive interior water damage.
Foundation and Basements: A cracked foundation is enough to give any homeowner a headache. Whether you have a traditional stone foundation common in older Massachusetts homes or a modern poured concrete one, we provide expert Foundation Repair and Cinder Block Foundation Repair to address structural issues and water infiltration. We also handle bulkhead replacements to ensure your basement entry is secure and weather-tight against the heavy rains we experience.
Commercial Snow Management Solutions
In Massachusetts, we don’t just work in the dirt and stone—we also work in the snow. For our commercial clients, we offer comprehensive Snow Management Arlington MA.
When winter hits, businesses can’t afford to be closed. Our Commercial Snow Removal services include:
Commercial Snow Plowing: Keeping parking lots clear for employees and customers using high-efficiency equipment.
De-icing and Salting: Reducing liability by ensuring walkways are safe and free of black ice.
Emergency Response: We are on call to ensure your business remains accessible even during the most intense Massachusetts blizzards.
Note: We strictly provide commercial snow services; we do not offer residential snow removal.
Investing in Quality Masonry Work in Arlington
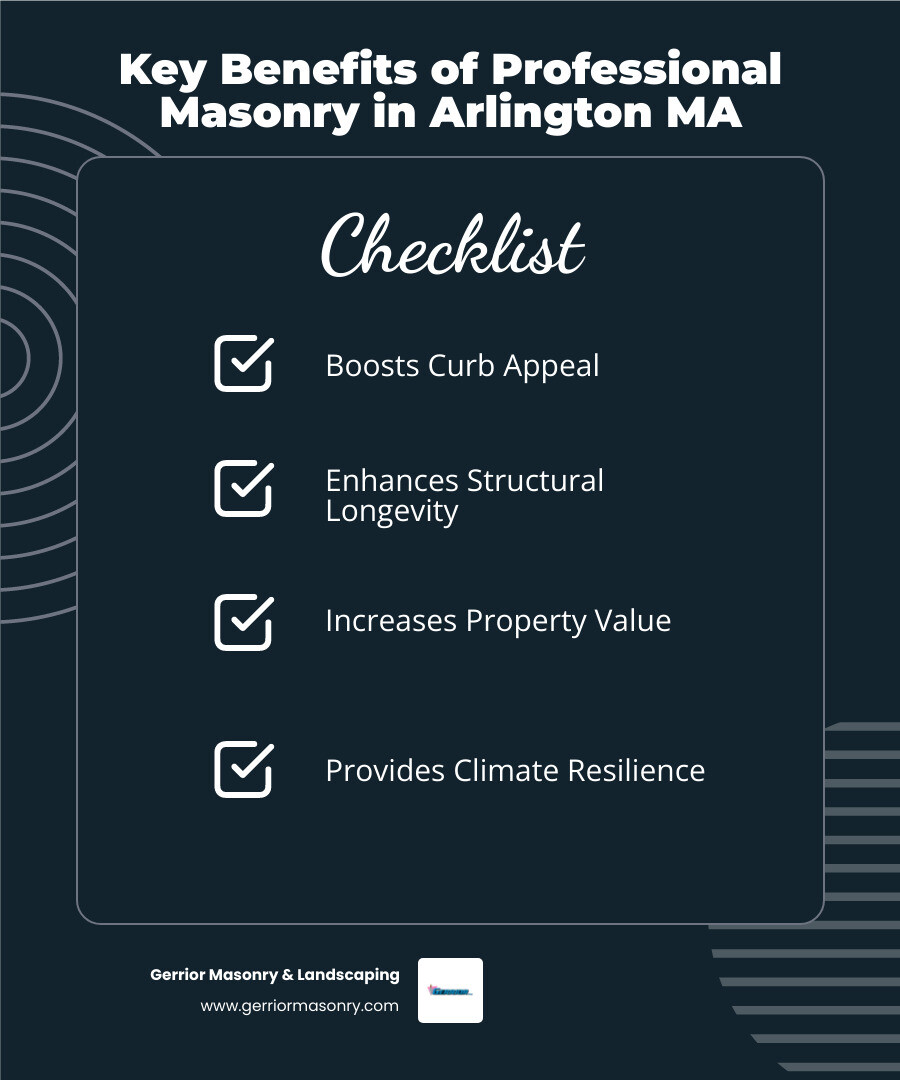
Investing in professional masonry is one of the smartest moves an Arlington property owner can make. Unlike a coat of paint or a new carpet, stone and brickwork are permanent additions that provide lasting value. They don’t just improve the look of your home; they improve the “bones” of your property, providing structural support and enhancing the overall landscape architecture of your neighborhood.
Understanding Project Costs for a Masonry Contractor Arlington MA
One of the most common questions we get is, “How much will this cost?” It’s a fair question, but masonry pricing varies based on the materials you choose, the complexity of the site, and the specific labor requirements of the project. In Massachusetts, labor costs reflect the high level of skill required to build structures that can survive the local climate.
Below is a table showing estimated costs for common projects in the Massachusetts area. Please note: These are average costs for Massachusetts based on internet data and are not actual costs for Gerrior Masonry services.
Project Type
Average MA Cost Range (Estimated)
Small Walkway/Step Repair
$1,500 – $5,000+
Standard Paver Patio
$5,000 – $18,000+
Retaining Wall Installation
$4,500 – $25,000+
Luxury Outdoor Kitchen/Patio
$15,000 – $55,000+
Chimney Repointing
$1,200 – $4,500+
As you can see, there is a wide range. A simple project might start around $3,500, while a full-scale backyard transformation can easily exceed $55,000.
Factors that influence your final price include:
Material Selection: Natural bluestone and granite will always cost more than basic concrete pavers due to the cost of quarrying and the skill required for cutting.
Site Accessibility: Can we get our equipment into your backyard easily, or do we have to move materials by hand? Arlington’s narrow lots can sometimes present challenges.
Site Preparation: Does your yard require significant excavation, stump removal, or drainage work before we can start building?
Labor Rates: Skilled masonry is a trade that requires years of apprenticeship. You aren’t just paying for the stone; you’re paying for the hands that know how to set it so it doesn’t move for decades.
Selecting a Reputable Masonry Contractor Arlington MA
With over 3,443 results for “Mason Contractors near Arlington, MA” on various directories, how do you pick the right one? You don’t want to hire based on the lowest bid alone—in masonry, a low price often indicates a lack of proper insurance or a shortcut in the foundation work that will lead to failure in a few years.
Here is a checklist for vetting your Masonry Contractor Arlington MA:
Experience: Look for companies with decades of experience. At Gerrior Masonry, we bring over 30 years of local expertise to every job, having seen every possible site condition in the area.
Verified Reviews: Don’t just look at the star rating; read the comments. Are people happy with the communication? Did the crew clean up after themselves? Local references from neighbors in Arlington are invaluable.
Licensing and Insurance: This is non-negotiable. Ensure your contractor is a licensed construction supervisor (CSL) in the Commonwealth of Massachusetts and carries full liability and workers’ compensation insurance to protect you from any accidents on site.
Owner Oversight: This is our unique selling point. When you hire us, you get a skilled team backed by direct owner oversight. This ensures that the quality stays high from the first stone to the last, and that every detail meets our rigorous standards.
Whether you need a new patio to host friends this summer or a foundation repair to protect your home’s future, choosing a qualified Masonry Contractor Arlington MA is the first step toward a successful project.
Ready to transform your property? Contact us for a quote and let’s discuss your next project. Gerrior Masonry & Landscape Construction is based in Woburn, MA, and proudly services Middlesex and Essex County, Massachusetts.