

Patio design and installationin Woburn, MA
Paver, brick and natural stone patios for homes in Woburn and greater Boston, sized to how you use the yard and built on a base that stays flat through the winters.
A patio sized to how you use the yard.
Gerrior Masonry & Landscape is a family-owned patio contractor in Woburn, MA. For over 30 years we have designed and built patios for homes across greater Boston, from a small sitting area off the kitchen to a full outdoor room with seat walls and a fire pit.
Not sure what you want yet? That's normal. We help you settle the size, shape and material so the patio fits the house and the way you live, then build it on a compacted gravel base made for freeze and thaw. Owner Joseph Gerrior oversees every patio we build. We are fully insured and our work is guaranteed.
The photo shows one of our patios mid-build: base compacted, fieldstone seat walls up, pavers going down. Finished patios are in our patio and fire pit gallery.

Patio services
Unilock, Techo-Bloc and Belgard pavers, from tumbled old-world styles to large-format modern slabs.
Clay brick patios that suit colonials and capes, laid in classic patterns like herringbone or basketweave.
Bluestone, granite and flagstone patios for a quieter, natural look.
Seat walls, planting beds and room for a fire pit or grill, planned with the patio.
Patios on sloped yards, split into levels or stepped down to the lawn.
Cracked concrete and sunken paver patios rebuilt from the base up.
Planning a patio that works in a New England yard
How big to make it, where it goes, which material suits it, what goes underneath, and what to do with a slope or an old patio that has failed.
Start with how you'll use it
A common mistake with patios is building them too small. A patio that looked generous as an empty rectangle of pavers gets crowded once a table, six chairs and a grill are on it. So before we talk about materials, we ask what you want to do out there: eat, cook, sit by a fire, put out lounge chairs, or all of it.
- Dining. A table and chairs need room for the chairs to pull back and for people to walk behind them, so plan for well beyond the table's own footprint.
- Grilling. Keep the grill on the patio, not on the lawn beside it, with space to work and a clear path to the kitchen door. A full grill island is a bigger build, covered on our outdoor kitchens page.
- Sitting areas. Lounge chairs and a fire pit take more space than most people expect, and they need a buffer around them.
- Connections. Think about how you get from the door to the patio, and from the patio to the rest of the yard, the garage or the pool.
When we meet you at the house, we go over size, shape and options with you, so the plan fits how you'll actually use the space.
Where the patio goes
Most patios sit right off the back door, which makes them easy to use. Before settling on a spot, it's worth looking at sun and shade at the times you'll be out there, the view from the patio and from the house, and how water moves across the yard in a heavy rain. A patio built where water already collects needs drainage planned in from the start, and every patio is pitched slightly away from the house so rain runs off toward the lawn instead of the foundation.
Paver, brick or stone: picking a patio material
Concrete pavers are the most popular patio choice around here, because they come in the widest range of sizes, colors and textures and they handle New England freeze and thaw well. Large-format pavers give a clean, modern look; tumbled pavers like Unilock Brussels Block look older and softer. Clay brick suits a colonial or cape, especially next to a brick front step. Bluestone and other natural stone give a quieter, natural look and cost more.
One practical point for patios: furniture legs and grill wheels want a fairly flat surface, so very rough, split-face stone is better on a garden path than under a dining table. We'll go over the options that suit your house and budget, and you choose. Our posts on bluestone patios and large 24x24 pavers go deeper on those two.
What's under the patio
Most of a patio's lifespan is decided underneath it. Topsoil and roots come out, processed gravel goes in and is compacted in layers, and a layer of bedding sand sits on top for the pavers. The edges are held with a restraint so the field can't creep, and the joints are filled with polymeric sand. The photo near the top of this page shows that stage on one of our jobs: the base is in and compacted, the fieldstone seat walls are built, and the first pavers are going down. Our step-by-step post on how a paver patio is built explains each layer.
Patios on a sloped yard
Plenty of yards around Woburn slope away from the house, and that's rarely a reason not to build. A small slope is taken up in the base, with more gravel on the low side. On more of a grade, the patio is often set at one level with a few steps down to the lawn, or split into two levels, which can also separate dining from a sitting area. When the drop is big enough that soil has to be held back, the low side becomes a wall, and that wall is built to the same standard as a retaining wall.
Seat walls, steps and built-ins
A low seat wall along the edge of a patio adds seating without more furniture and gives the space a defined edge. We build them in wall block, fieldstone or with granite or bluestone caps, often from the same material as the patio or the house. Steps from the back door or deck down to the patio, planting beds and lighting are easiest to plan at the same time. A fire pit is one of the most popular additions. Like an outdoor kitchen, it's simplest to plan with the patio than to add later, because the base and the layout are built around it.
Replacing an old patio
If you have a cracked concrete slab or a paver patio that has sunk and heaved, the question is usually whether to fix it or start again. Pavers that have settled in one area can often be lifted, the base corrected and the same pavers relaid. When the whole patio rocks and the joints have washed out, the base underneath has failed, and rebuilding is the repair that lasts. Old concrete patios can be broken out and replaced with pavers; we did the same thing on a concrete pool deck in Acton. Our post on paver joint sand failure helps you tell a joint problem from a base problem.
What a patio costs
Patio prices vary more than people expect, and size is only one part of it. The material, how much digging and grading the yard needs, access for equipment, and extras like seat walls, steps and a fire pit all change the number. Our paver patio cost guide walks through each one and how to compare quotes fairly. The visit and the estimate are free, and you get a price before any work starts.
Patios we have built.
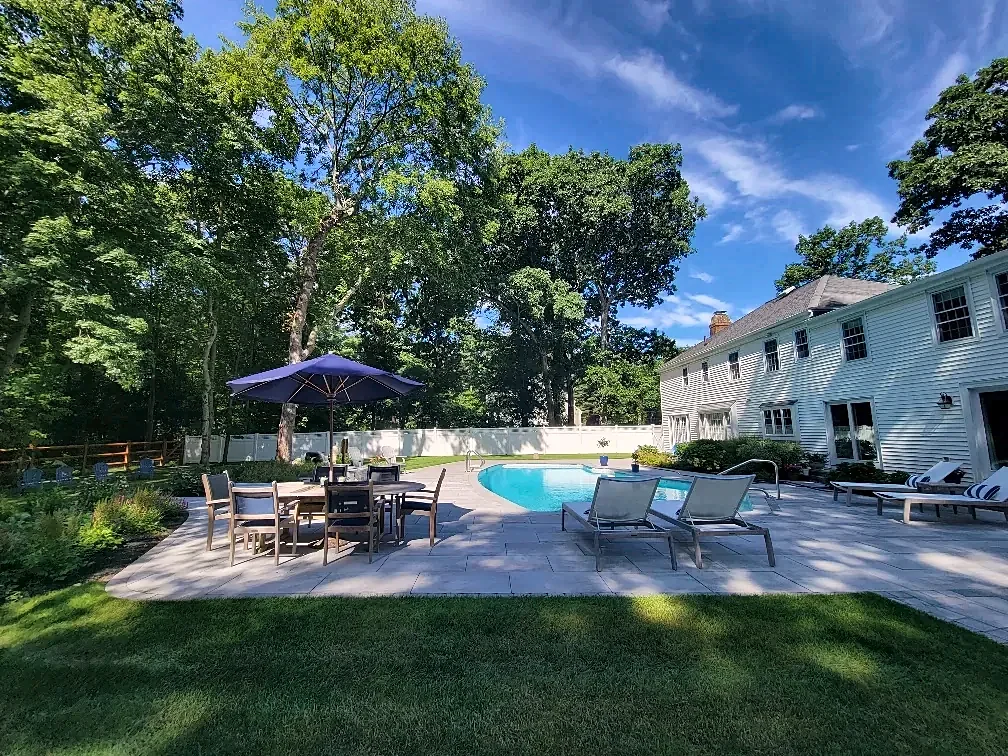
In Lynnfield, a large-format paver patio wraps a free-form pool, with the dining area in the photo, a square fire pit and curved walks out through the planting beds. That job is on the Lynnfield project page.
The Stoneham patio at the top of this page runs along the back of the house, with a curved seat wall, a round fire pit, granite steps up to the door and room for two table sets.
In Stoneham, Tom and June had us rework the backyard and patio along with a side planter wall and the walk to the front door. Their note is below, and more patios are in our patio photos.
How a patio project runs
We meet you at the house, look at the grade, drainage and access for equipment, and go over what you want the patio for.
We settle the size, shape and material with you, and you get a price before anything starts.
Dig Safe marks the utility lines, as state law requires. Then the topsoil comes out and processed gravel is spread and compacted a few inches at a time.
Seat walls and steps go up, the pavers or stone are laid and cut, and the joints are filled.
Your ideas and design work have transformed the “curb appeal” of our home, from the backyard & patio to the side planter wall and walk entrance. We are so happy with your work and everyone that sees it is very impressed.Tom and June, Stoneham, MARead more reviews
Patios, answered
01How big should my patio be?
Bigger than the furniture alone. A dining set needs room for chairs to pull out and for people to walk around it, and a grill or fire pit needs its own space. We'll go over sizing with you at the estimate.
02Do you help design the patio?
Yes. Most people come to us with an idea rather than a plan. We help choose the size, shape and material so it fits the house and how you use the yard, and we plan seat walls, steps and a fire pit at the same time.
03Should I choose pavers, brick or bluestone?
Pavers suit most patios and offer the most choice. Brick looks right with many older homes. Bluestone and natural stone give a natural look and cost more. We'll show you the options that fit your house.
04Can you replace my old concrete patio with pavers?
Yes. The old slab is broken out and removed, a new compacted base goes in, and the pavers are laid on top. We did the same on a concrete pool deck in Acton.
05Can a patio go on a sloped yard?
Usually, yes. A small slope is handled in the base; a bigger one with steps or two levels. When soil has to be held back, the low side is built as a retaining wall.
06Do I need a permit for a patio?
A patio at ground level usually doesn't need one in most towns, but work near wetlands or a wall that holds back a lot of soil can need approval. We'll tell you what applies at the estimate.
Woburn and the towns around it.
Our office is at 245 Salem Street in Woburn, and we work across the towns north and west of Boston, from Acton to Lynnfield.

Ready to plan the patio? Start with a free estimate.
- Office
- 245 Salem St, Woburn, MA
- Hours
- Mon–Fri 7am–5pm
- Family-owned
- Over 30 years
- Coverage
- Fully insured